Project Summary
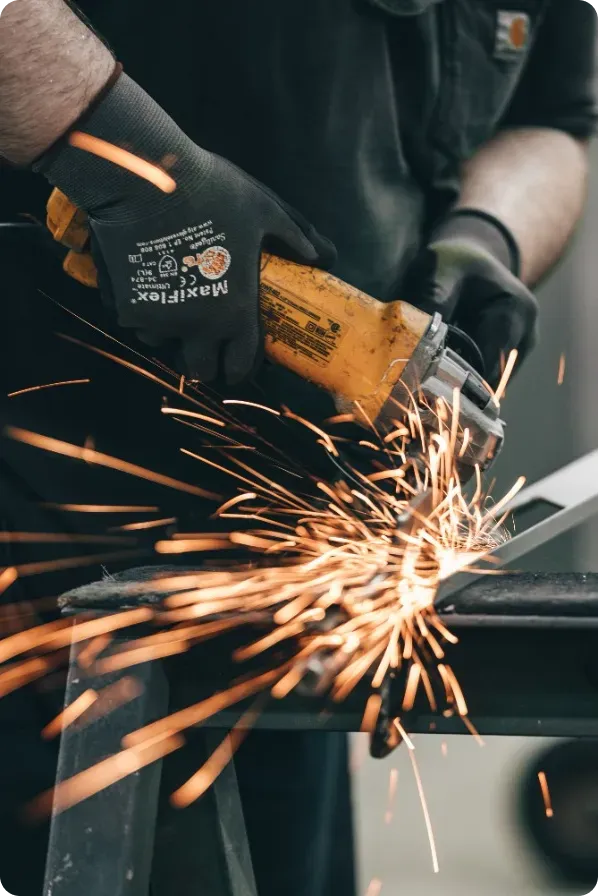
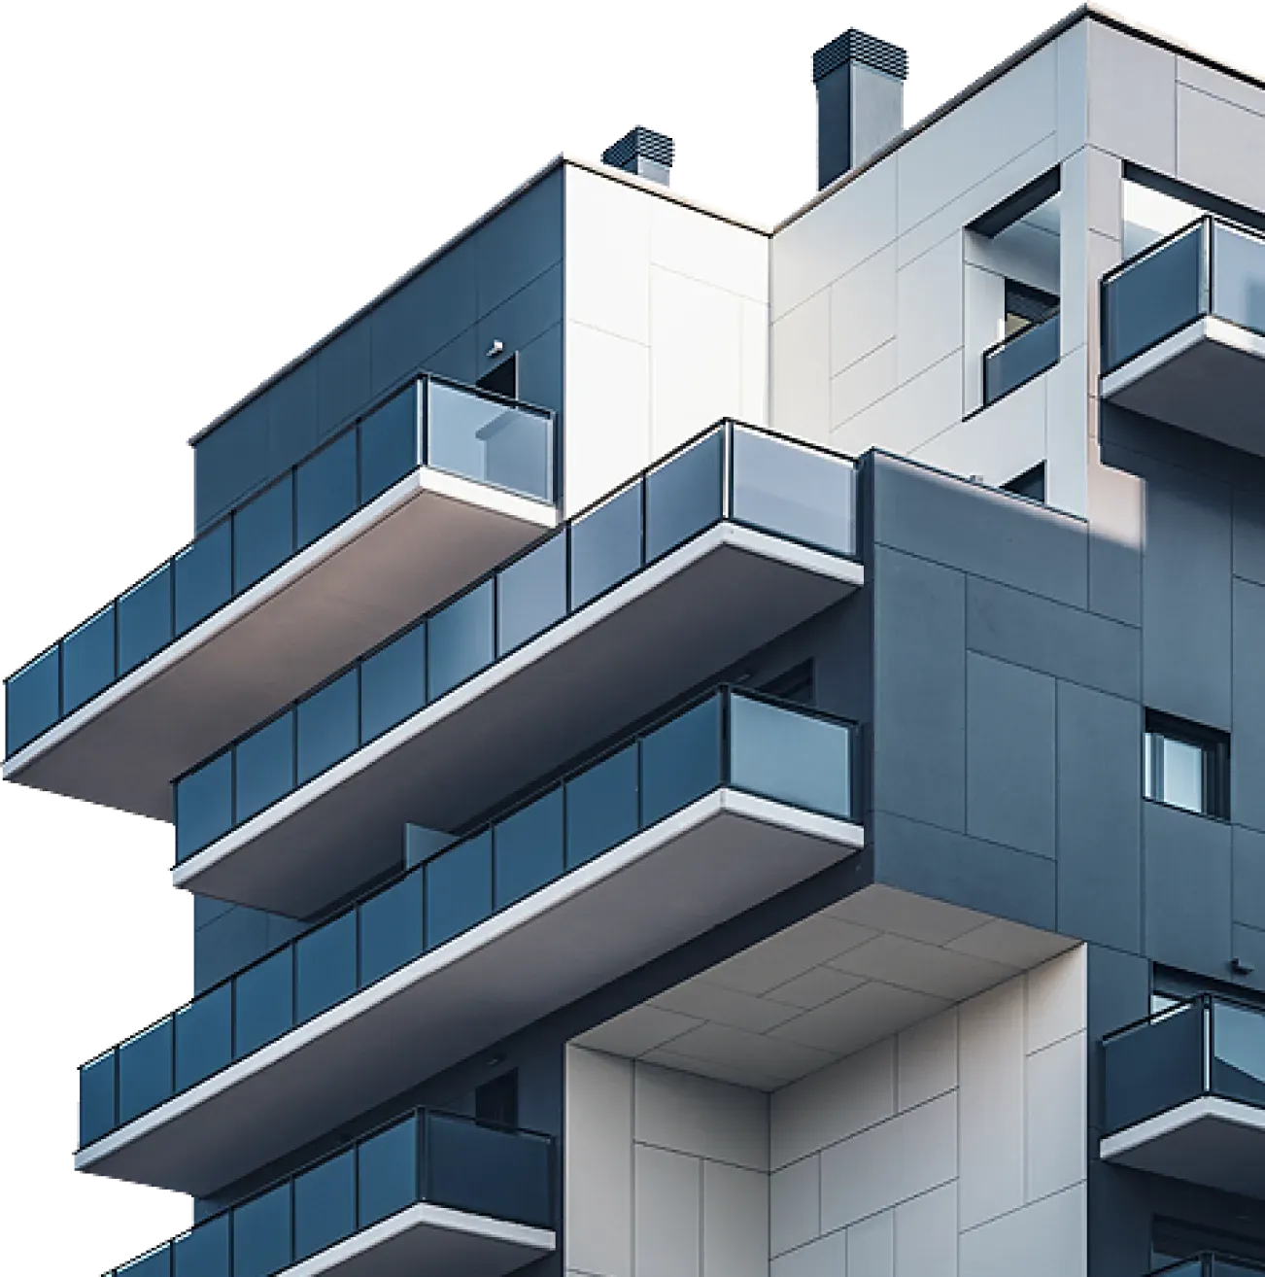
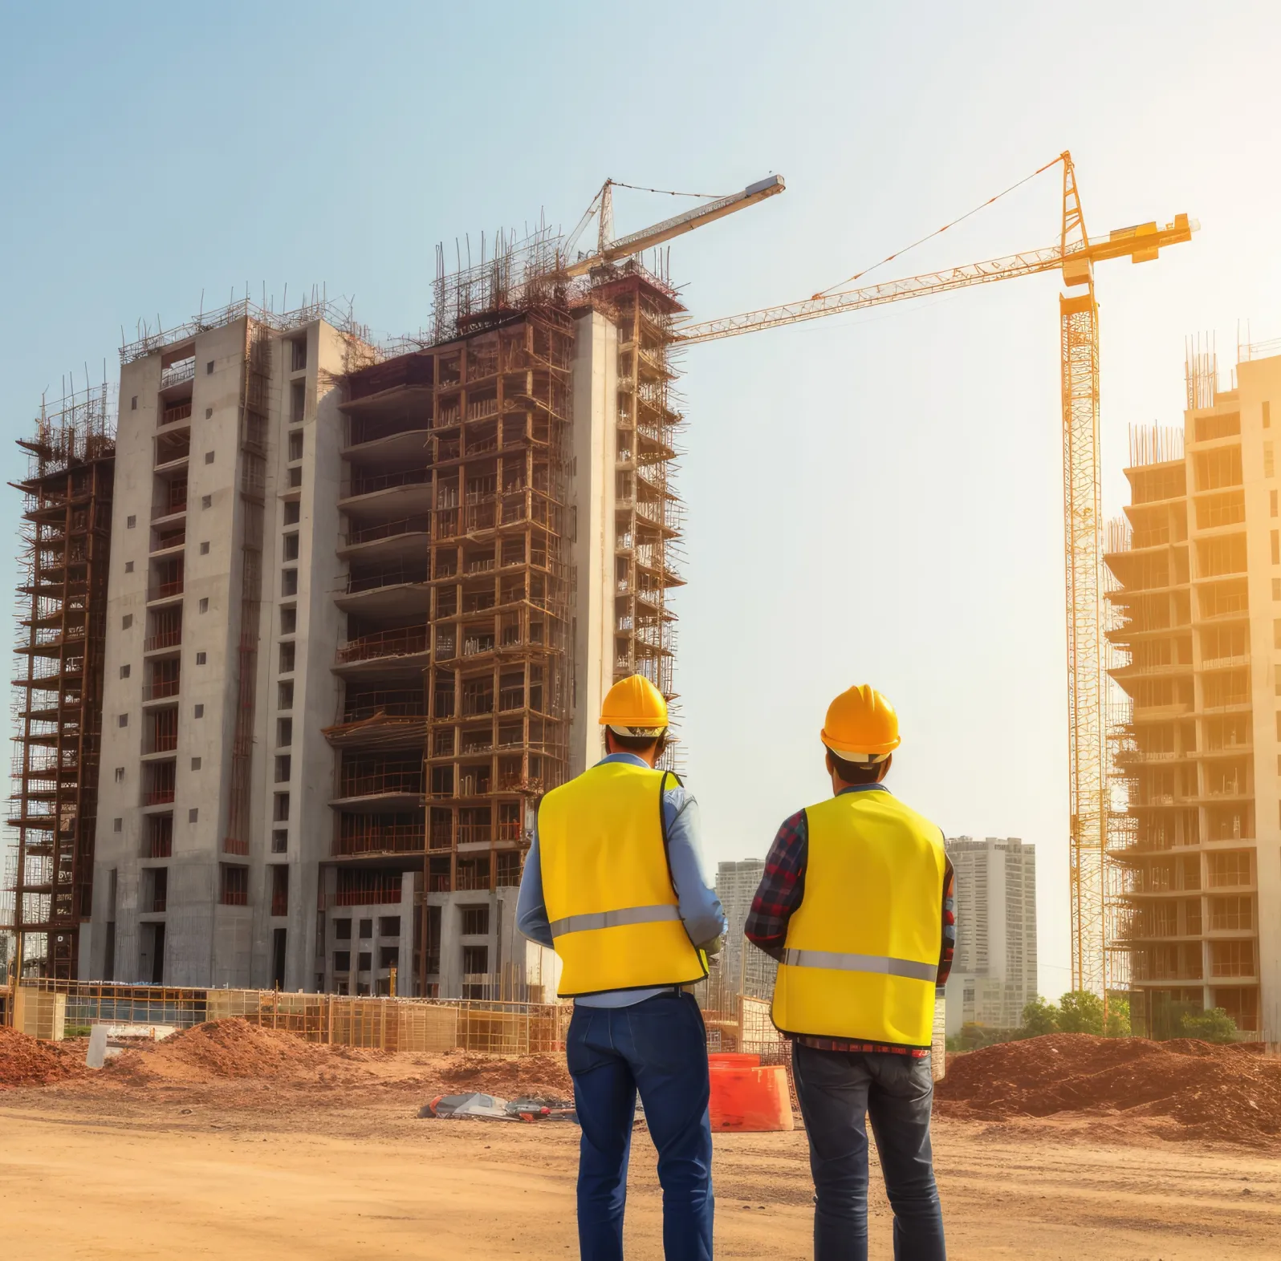
Sixty apartments over ground-floor workspace, built on the slab and pile caps of a demolished sheet metal works.
Overview and challenge
Reusing an existing substructure is always presented as the sustainable choice and is rarely presented as the difficult one. The piles were sound and the record drawings were not: the as-built pile positions differed from the drawings by up to twenty inches in eleven locations.
We surveyed every cap before designing the frame, then set the column grid to the piles rather than the other way round. That cost four weeks of design and saved 340 tons of new concrete.
Solution and results
Embodied carbon came in 31% below a new-build baseline, almost all of it from the retained substructure. The apartments sold out before practical completion.
Explore Recent Projects

Four more from the last two years, each of them on a site that made the job harder than the drawings suggested.