Project Summary
A phased refurbishment and two-story extension of a 1990s retail center, adding 62,000 square feet of office space above the existing mall while eleven of the twenty-two units continued trading.
Overview and challenge
Everything about this job was governed by trading hours. Noisy work was confined to a five-hour window overnight, deliveries had to clear the service yard before 7am, and the mall roof — which was also our working platform — was the ceiling of occupied shops.
We ran the whole scheme from a logistics plan rather than from a conventional schedule. Each week’s activities were booked against the yard and the noise window first, and the sequence was built around what those allowed.
Solution and results
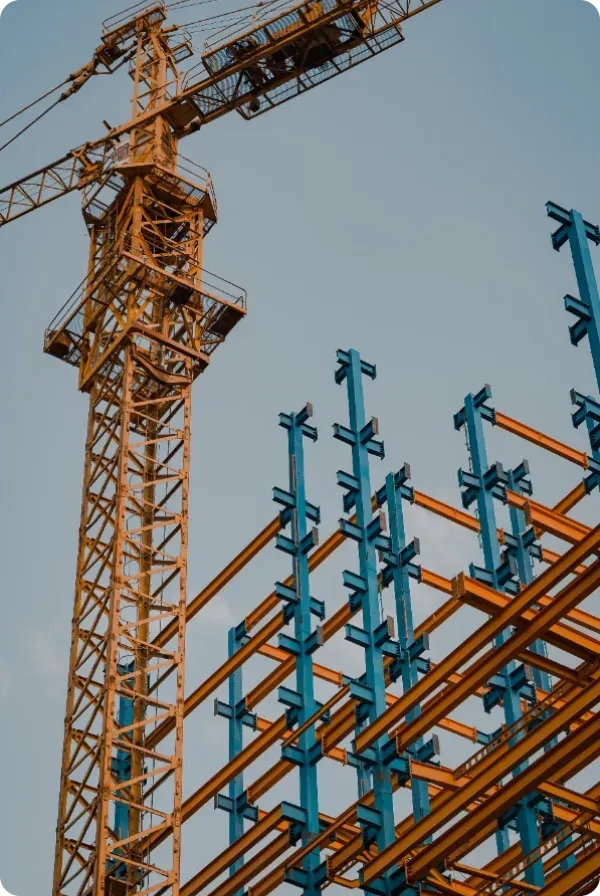
The extension is a steel frame founded on the existing columns, which were tested and found to have enough reserve capacity for two floors with local strengthening at eleven positions. Avoiding new foundations inside a live mall saved an estimated eleven months.
We reported a cladding package slip in month three rather than month nine, which let the client re-plan the retail fit-out around it. No tenant lost trading days to the works.
Explore Recent Projects

Four more from the last two years, each of them on a site that made the job harder than the drawings suggested.