Project Summary
Horizon Station replaces a 1960s concourse that had been at capacity for a decade. The brief asked for twice the circulation area, step-free access to all six platforms, and no interruption to service - the line carries 41,000 passengers on a weekday and there is no diversionary route.
The answer was a four-phase build with the concourse constructed alongside the existing one and swung into use over a single weekend possession. Each phase took between nine and fourteen weeks, and each ended with a fully functioning station.

Overview and challenge
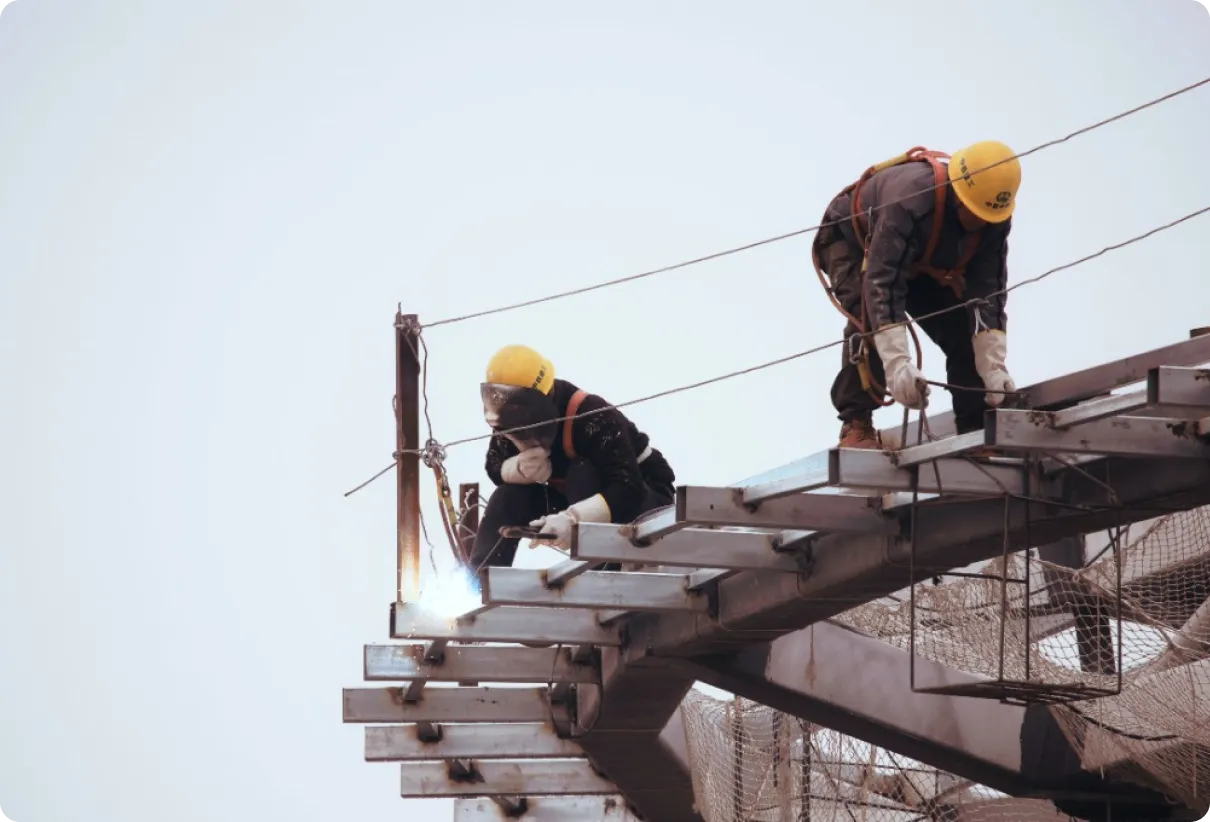
The constraint that shaped everything was the possession calendar. We had fifty-one hours to transfer passenger flow, commission the new lifts and remove the temporary hoarding. Everything that could be done before that window was done before it, including a full commissioning dry run on the closed half of the concourse.
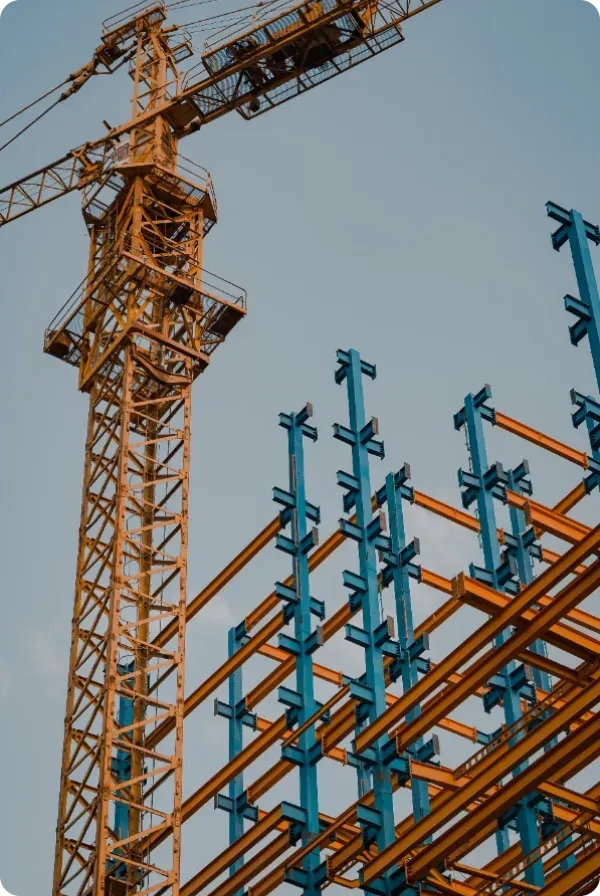
Working over a live railway also meant every lift was planned against a timetable rather than against the weather. The tower crane operated only in booked white periods, which removed about 30% of our nominal lifting capacity and had to be in the schedule from week one rather than discovered in month six.
Solution and results
The roof spans 135 feet on eight tapered steel trusses, fabricated off site in four sections and spliced in position. North glazing runs the full length, which was the decision that took longest and is the one passengers actually experience: the concourse needs no artificial light between April and September.
The station opened eleven days ahead of the contract date. Variations ran at 1.4% of contract value against our company average of 4.1%, which we attribute almost entirely to nine weeks of model coordination before the first pour.
Explore Recent Projects

Four more from the last two years, each of them on a site that made the job harder than the drawings suggested.