Project Summary
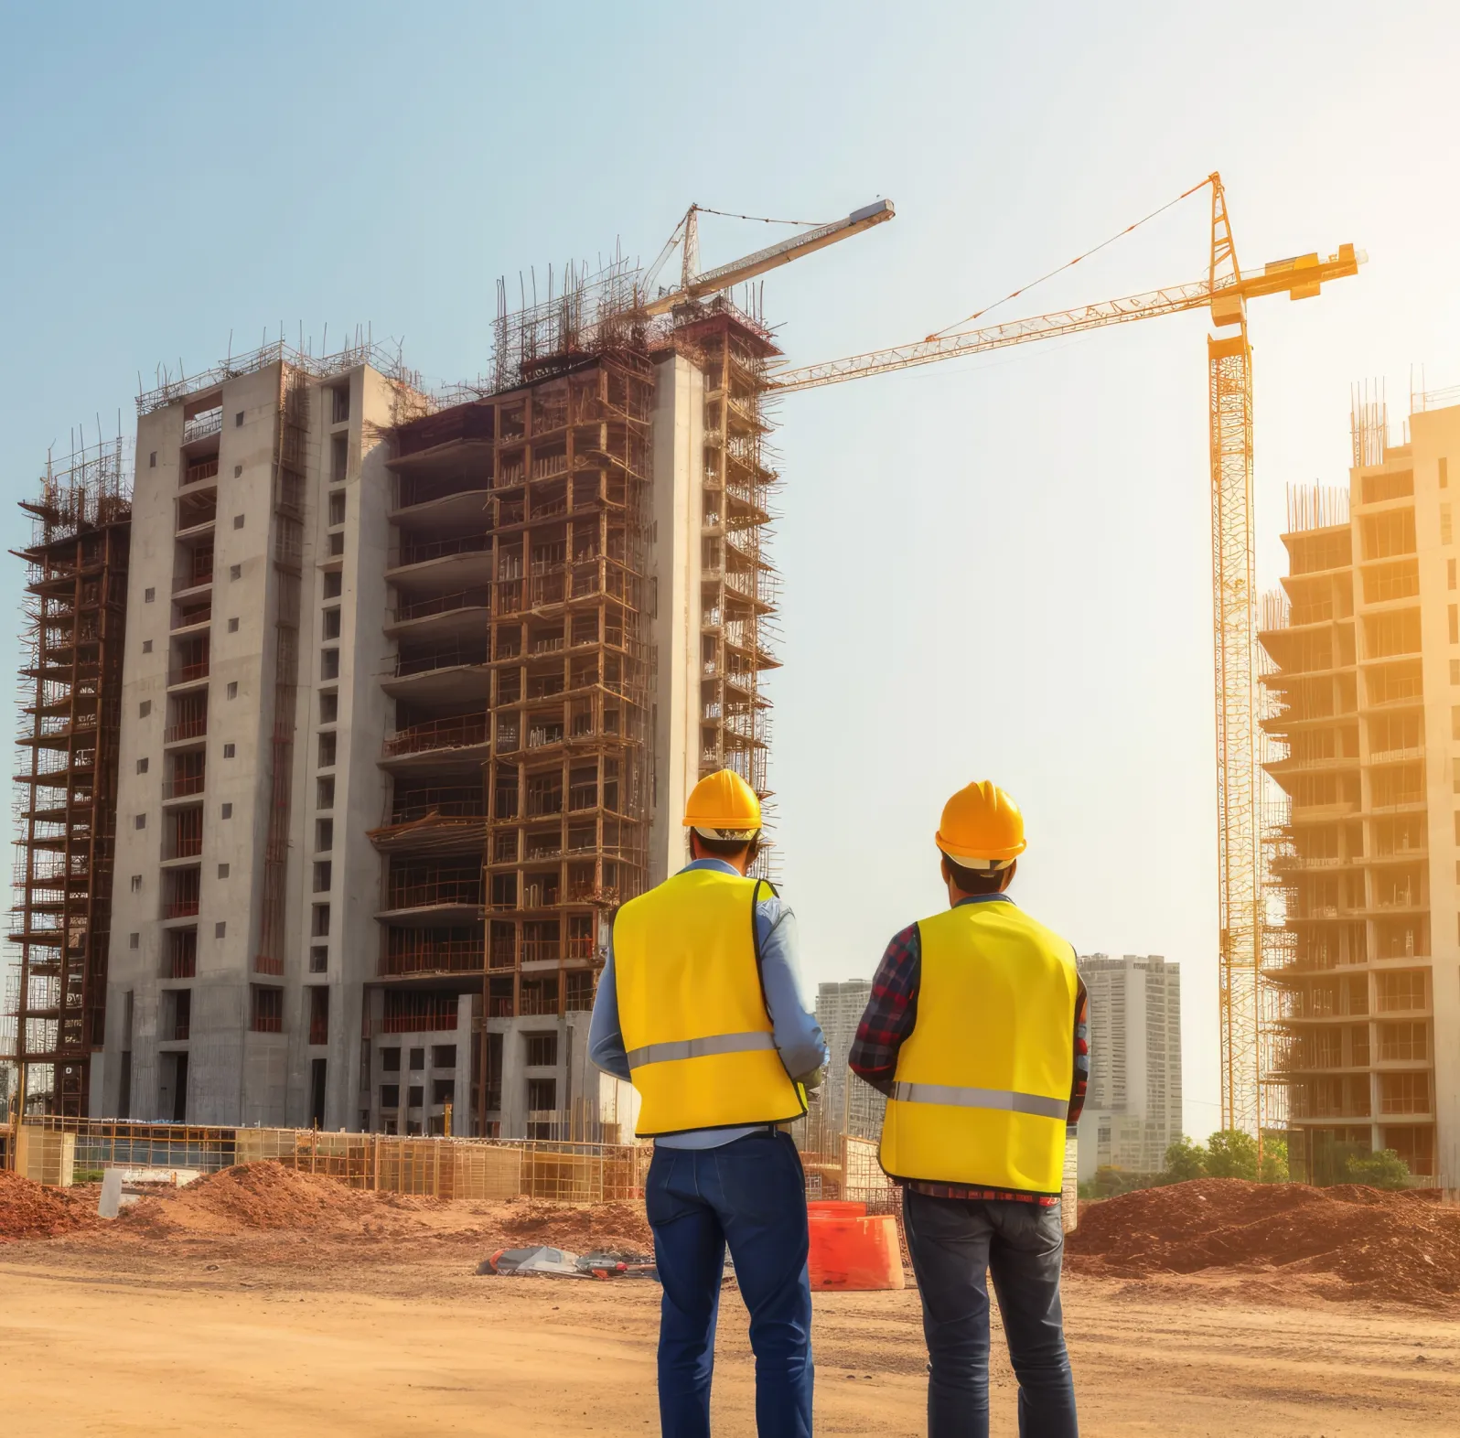
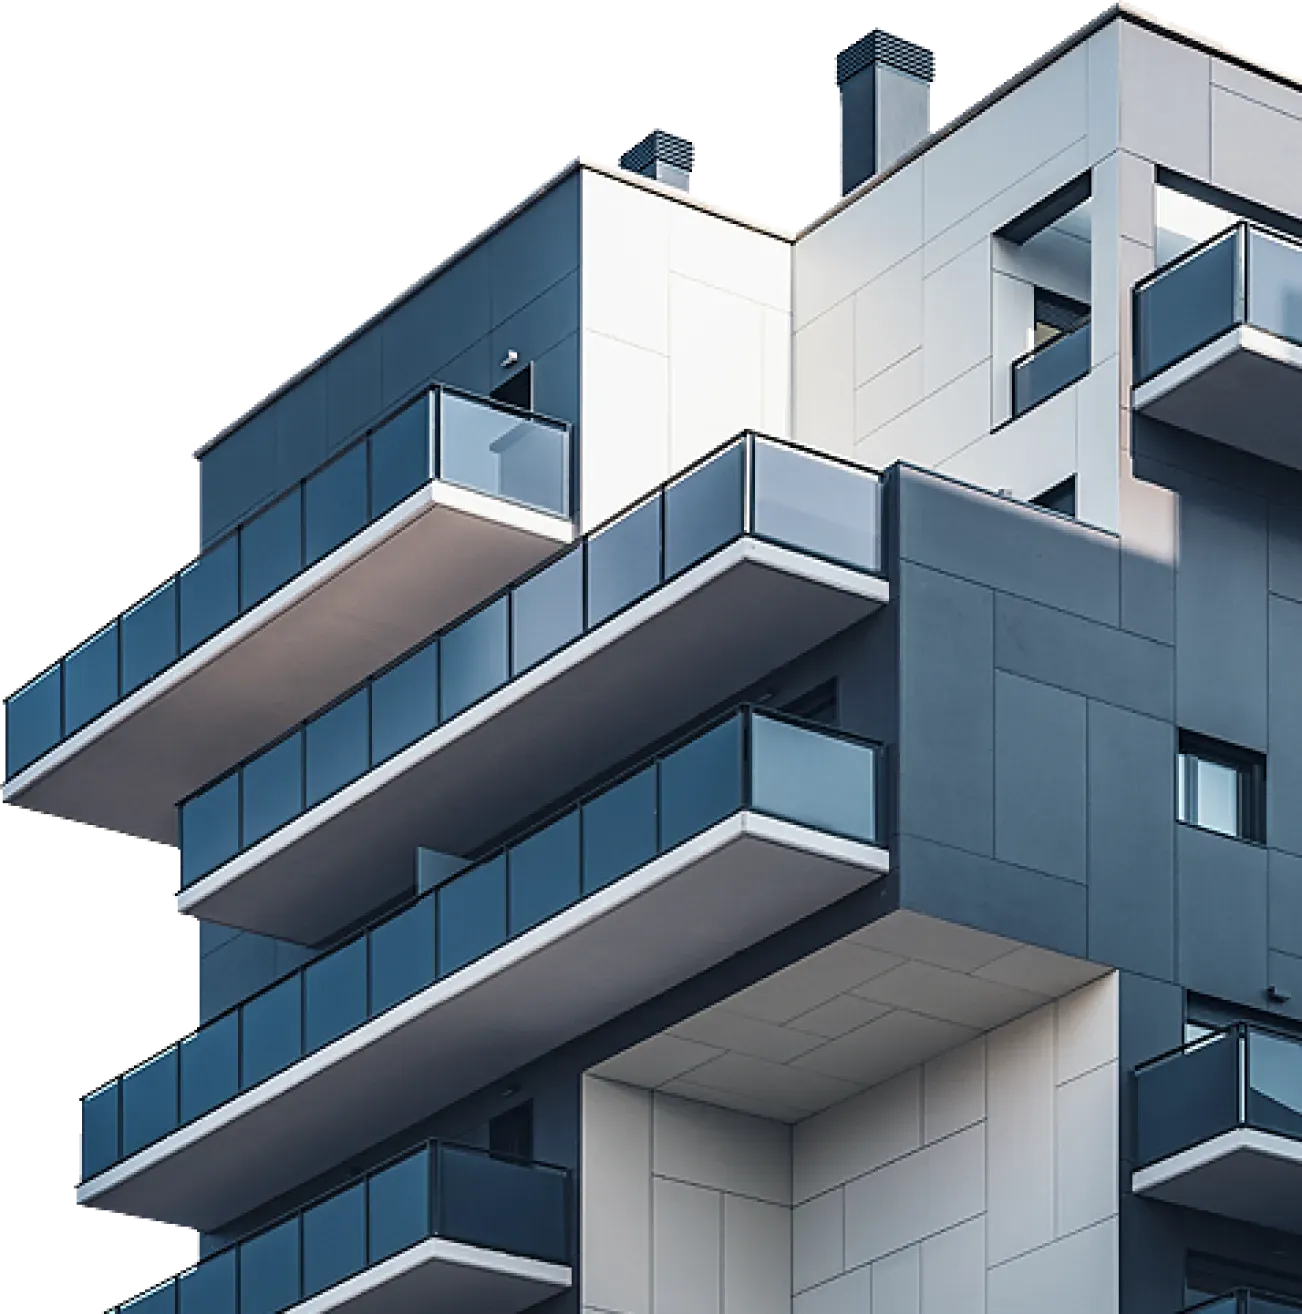
Ninety-four apartments across two blocks of eight and eleven stories, with the whole scheme sitting inside a root protection area that ruled out piling on the two long elevations.

Overview and challenge
The tree line was not negotiable and the density was not either, so the substructure carried the problem. We used a piled raft on the constrained elevations with hand-dug inspection pits, which is slow, and recovered the time by taking the facade off the critical path entirely.
The brick is a prefabricated panel system, assembled in a yard 90 minutes away and delivered a floor at a time. That moved 11,000 square feet of bricklaying from a scaffold on a tight site into a factory, and turned weather risk into transport risk, which is much easier to schedule around.
Solution and results
Panelizing the facade cost about 6% more than traditional brickwork and saved nineteen weeks. On a residential scheme with a sales program attached, nineteen weeks is worth considerably more than 6% of a facade package.
All ninety-four units were handed over in one release. The root protection area survived intact and was signed off by the borough arboriculturist without remedial conditions.
Explore Recent Projects

Four more from the last two years, each of them on a site that made the job harder than the drawings suggested.